Sell the dated listing
in days — not months.
“Two offers over ask on a listing that had sat for 60 days.”
“I attach the vision to my off-market packet and my assignments move twice as fast.”
“The before/after image alone generated 3 offers on a home that had been sitting for 45 days.”
Imagine your listing here.
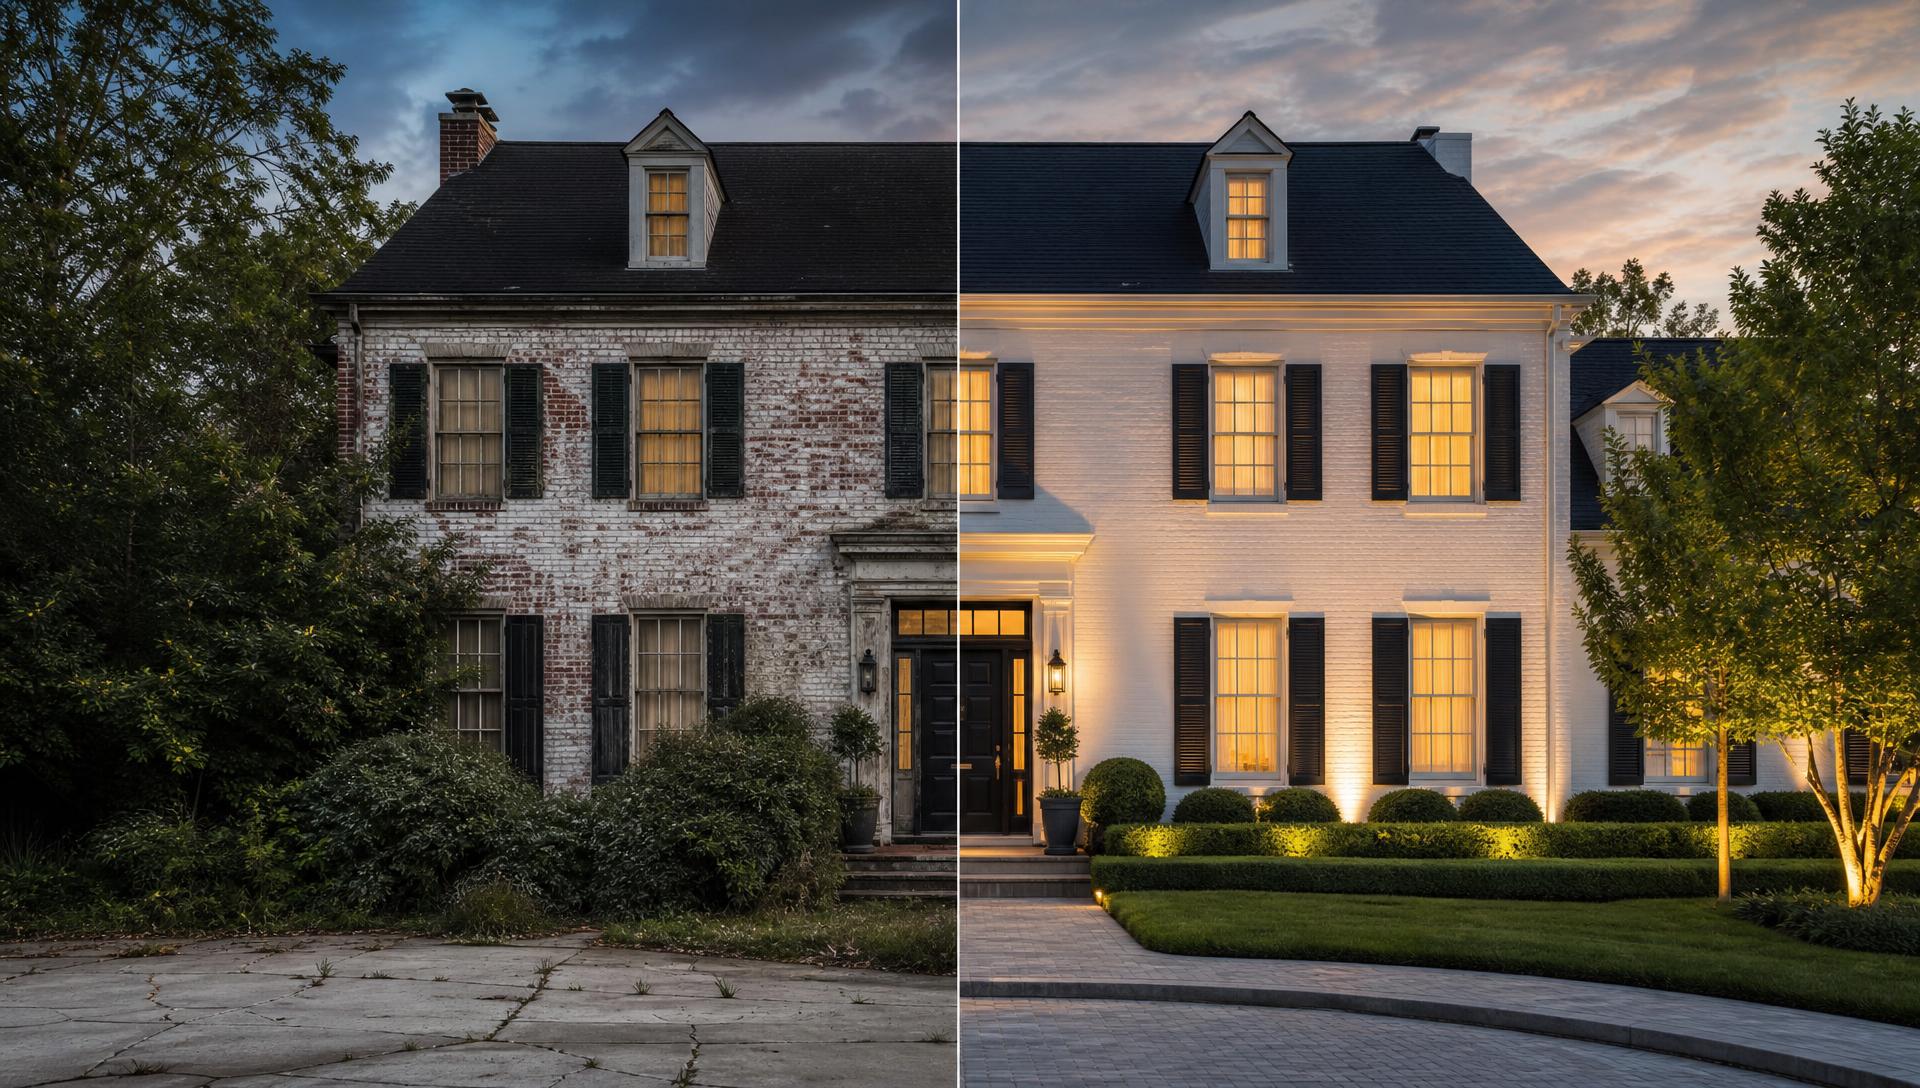
Same roofline. Same windows, doors, ceiling heights, and plumbing. Only the possibility changes — so buyers trust what they see.
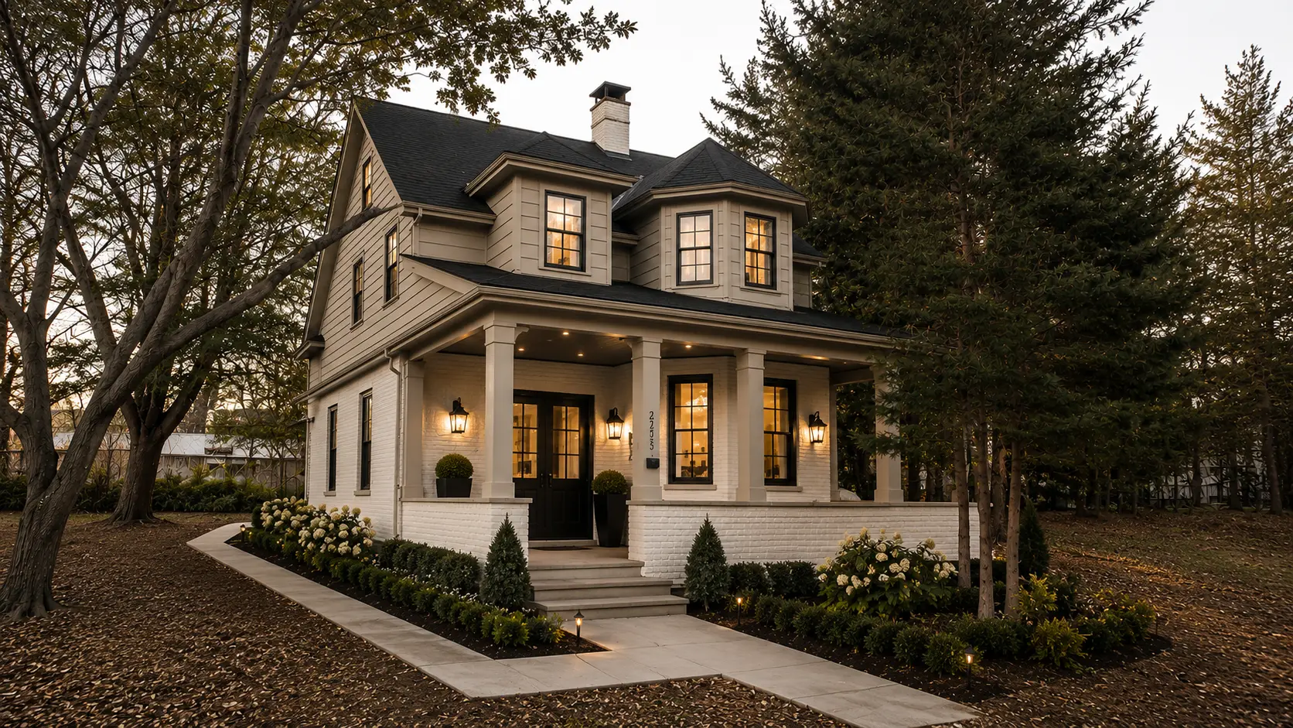
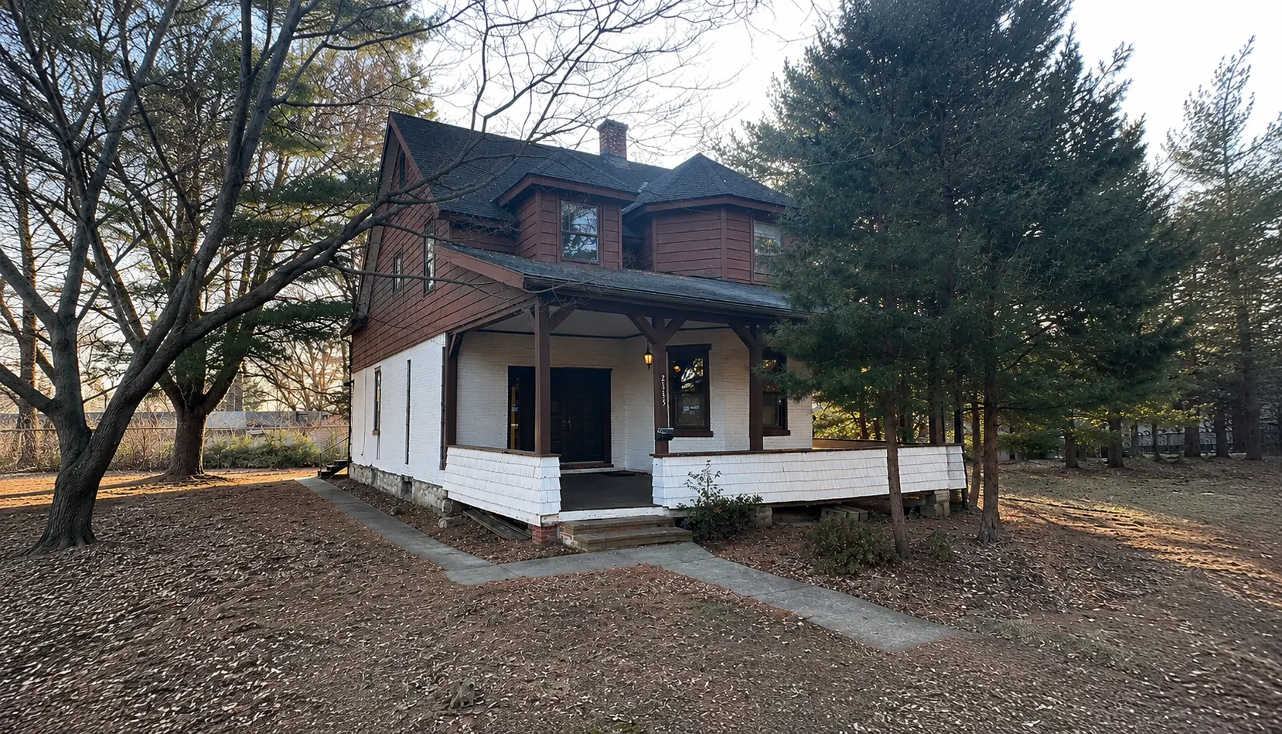
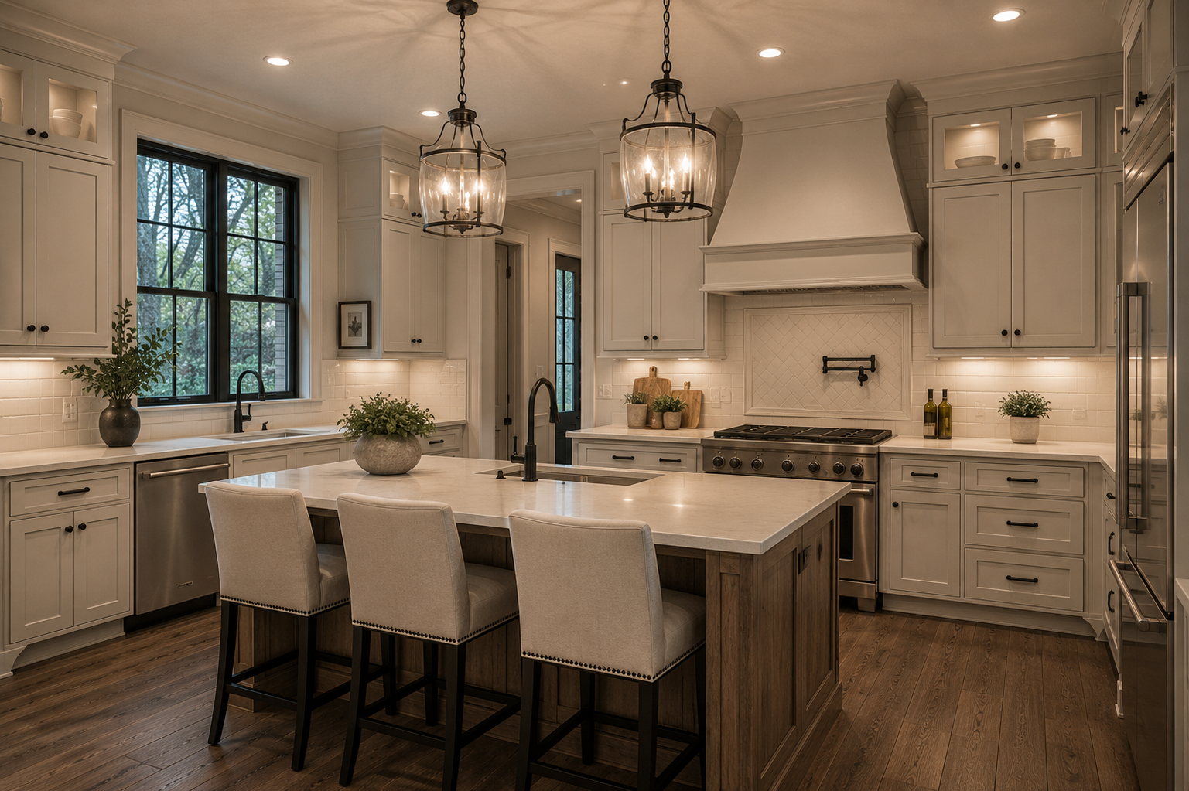
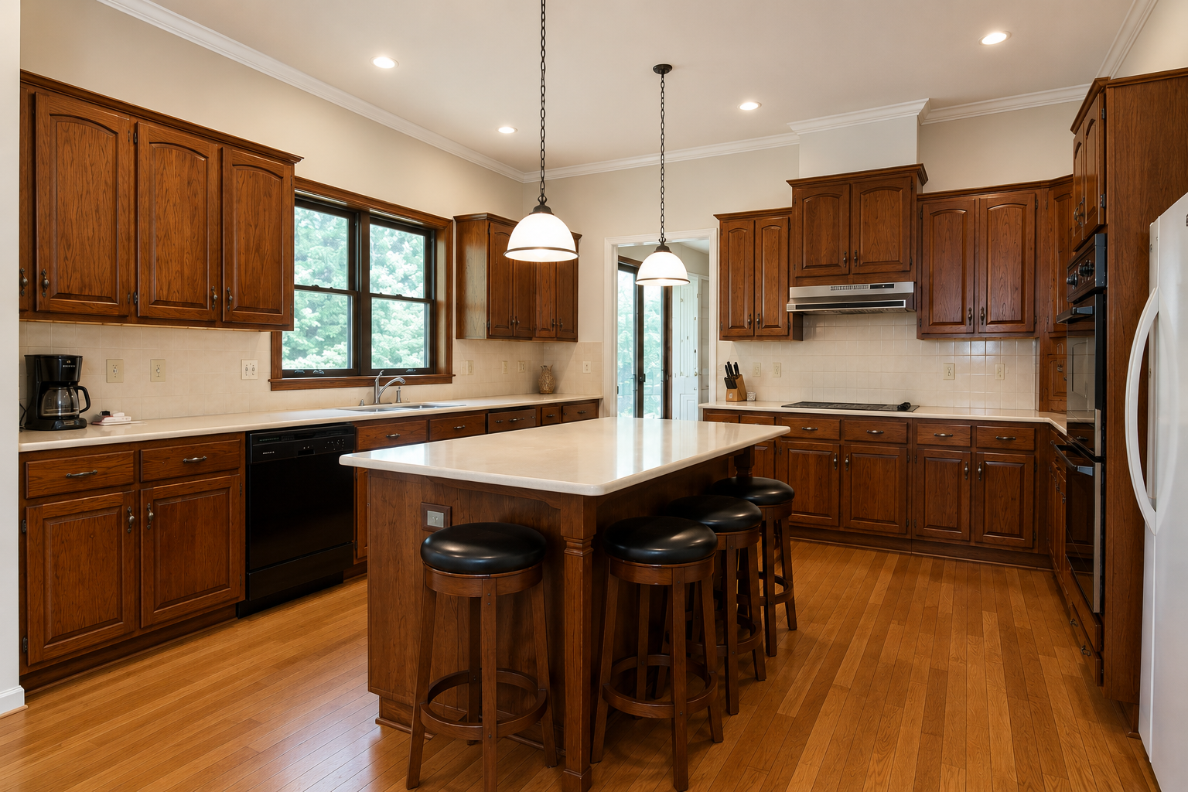
Same footprint. Same island location. Same plumbing. Reimagined.
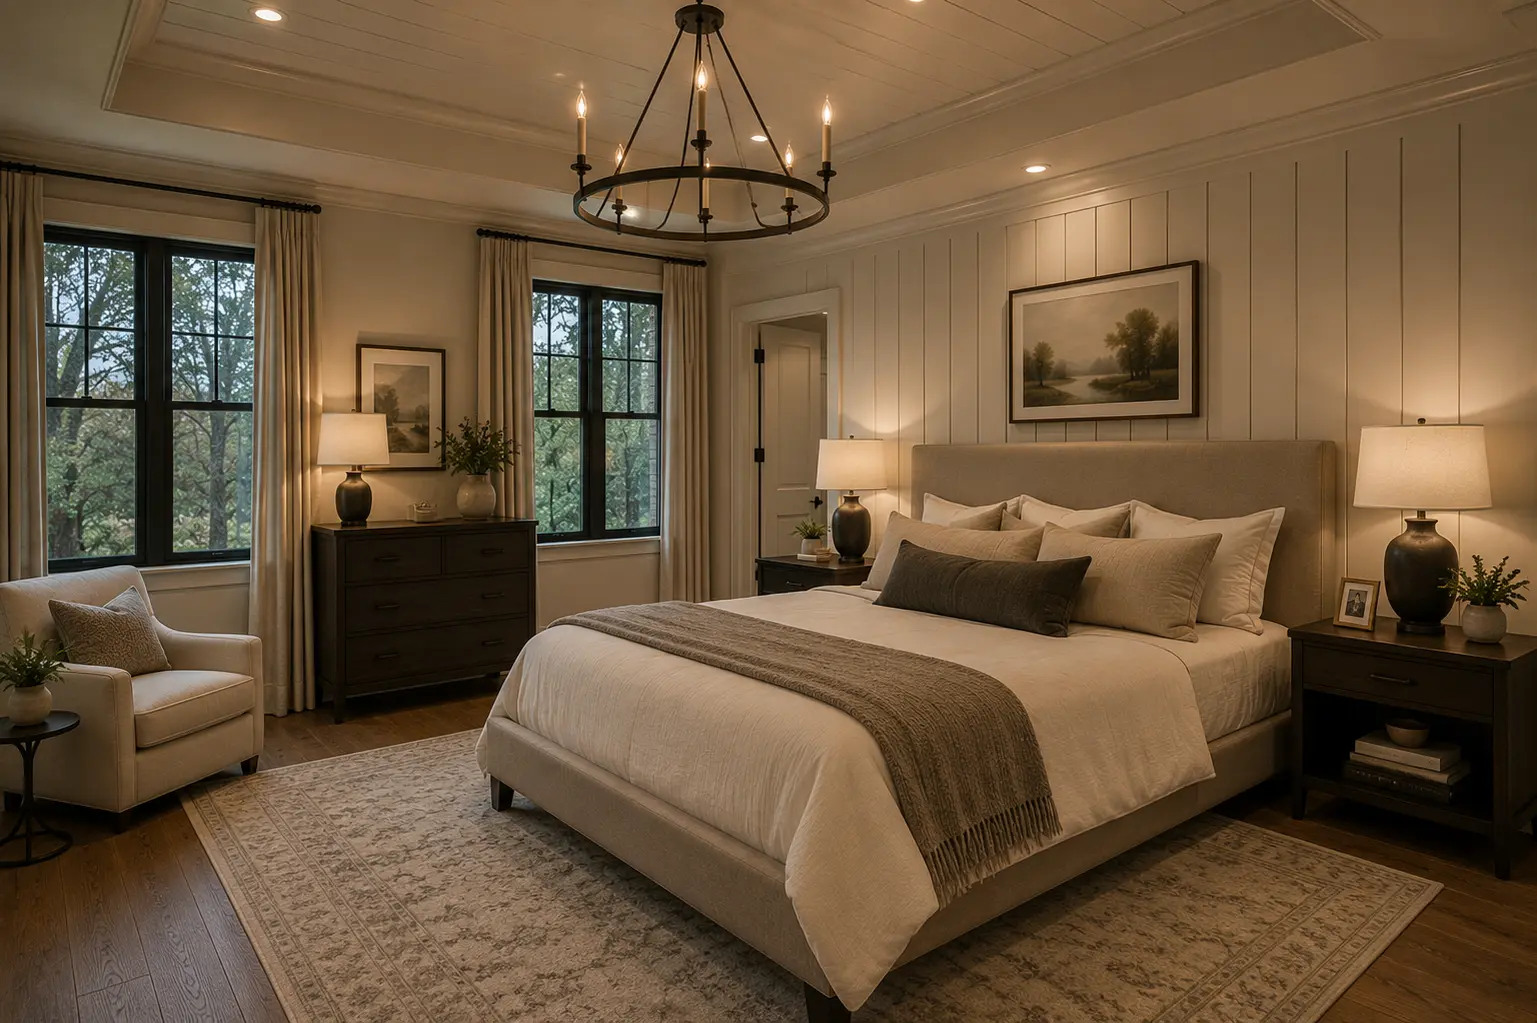
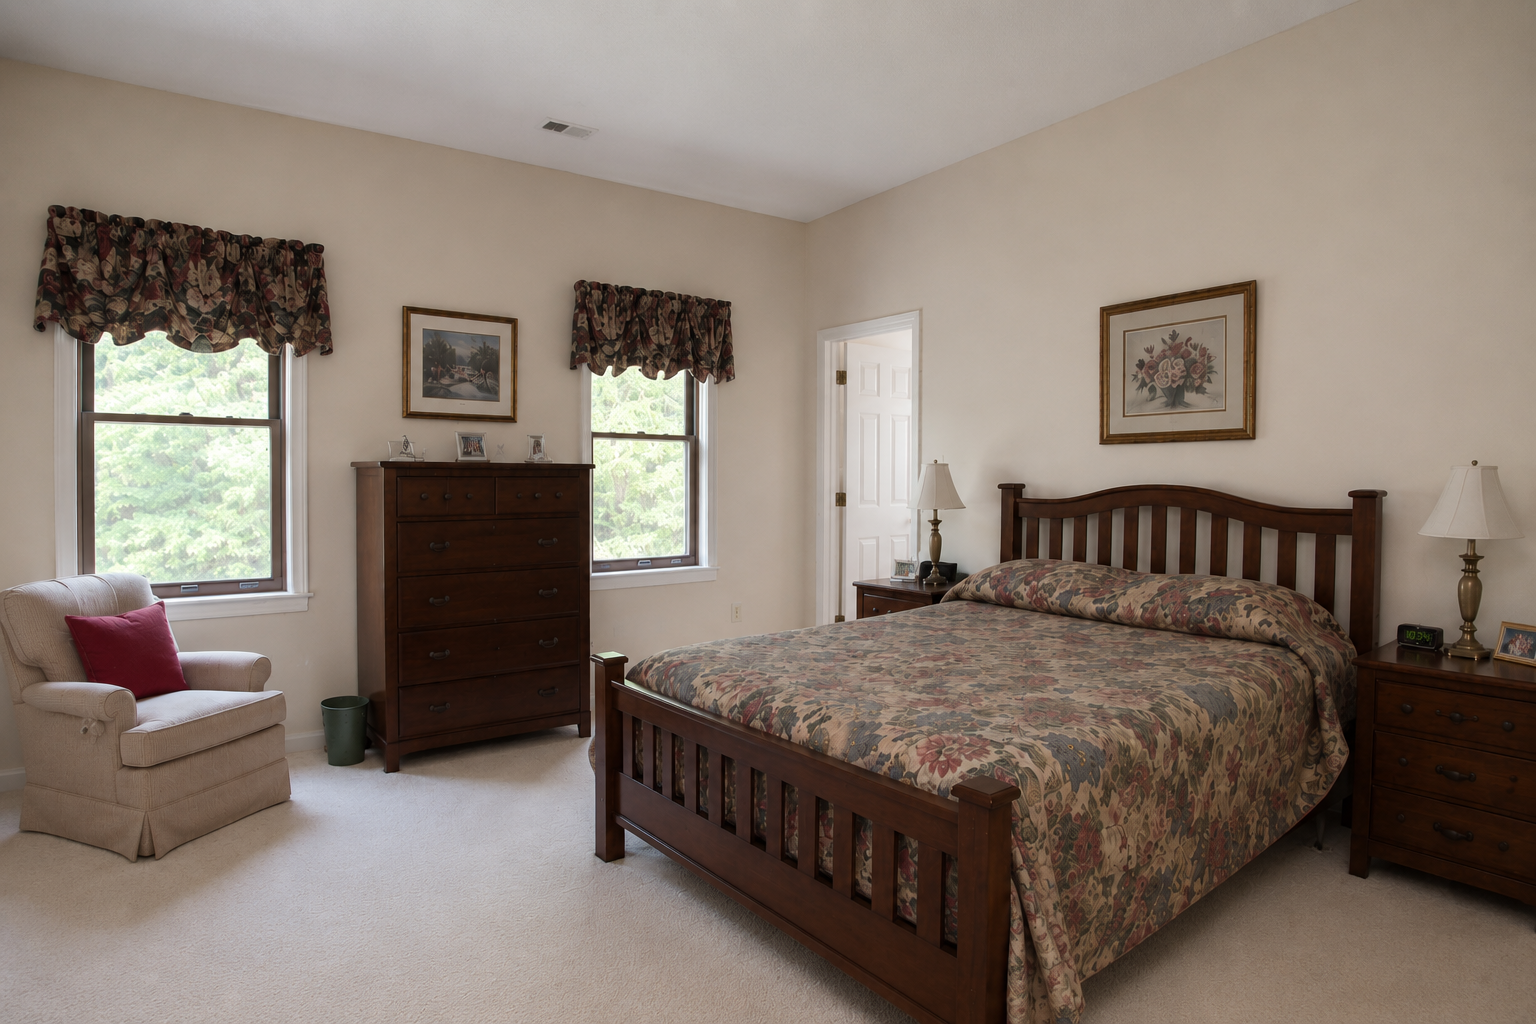
Same walls. Same windows. Same ceiling. A completely new feeling.
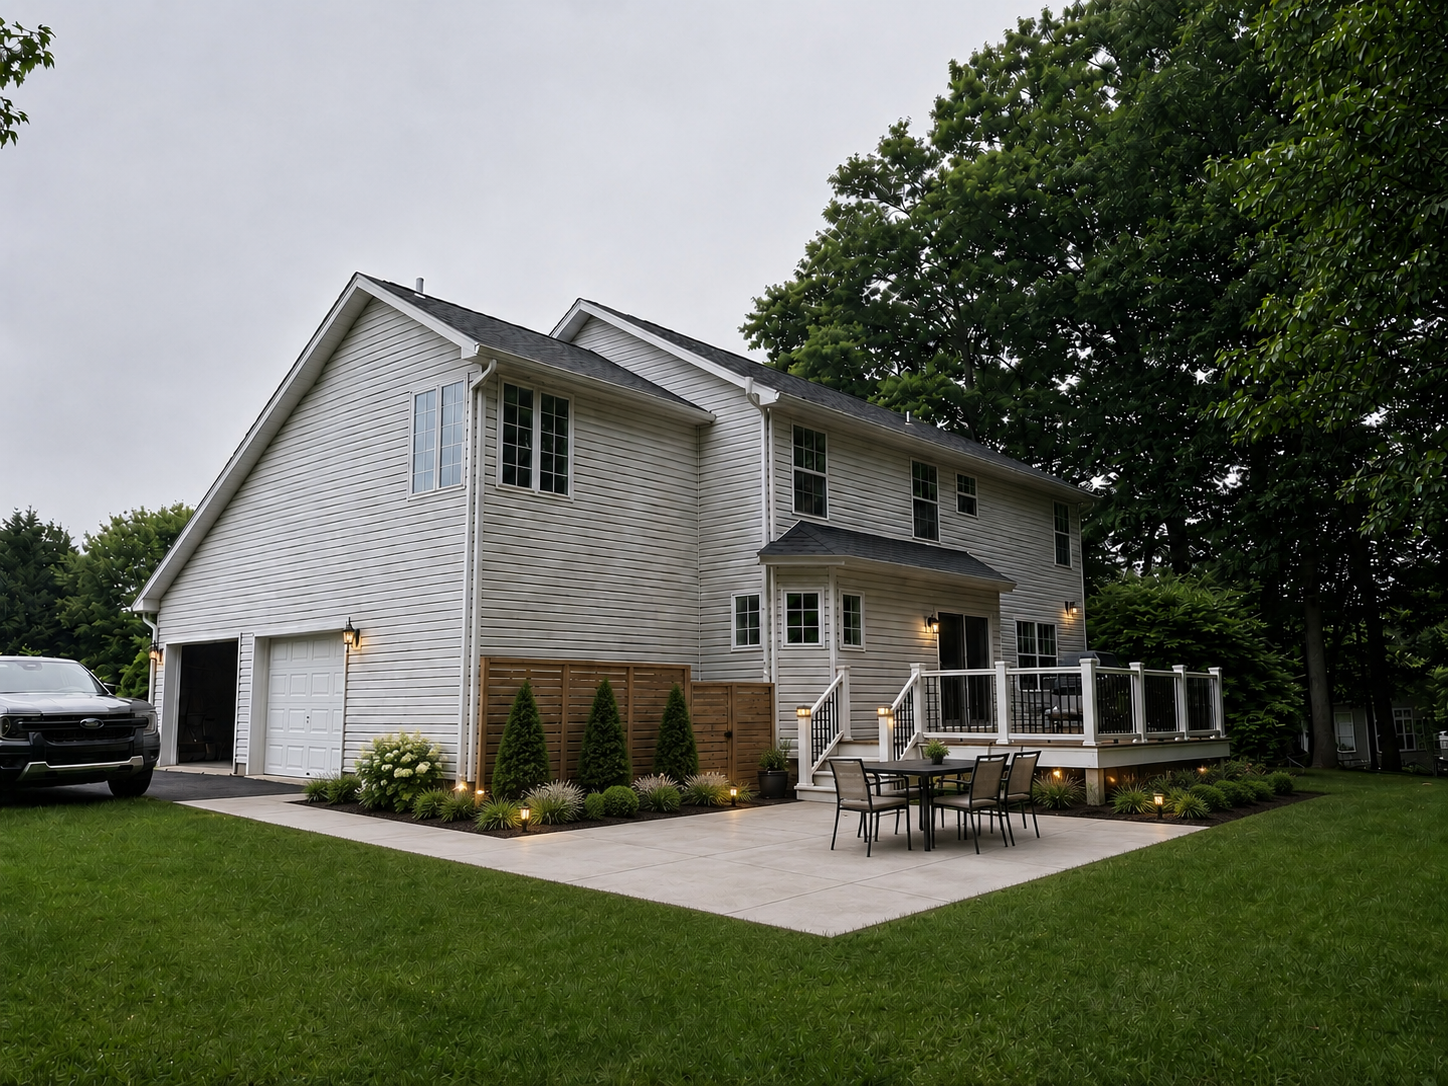
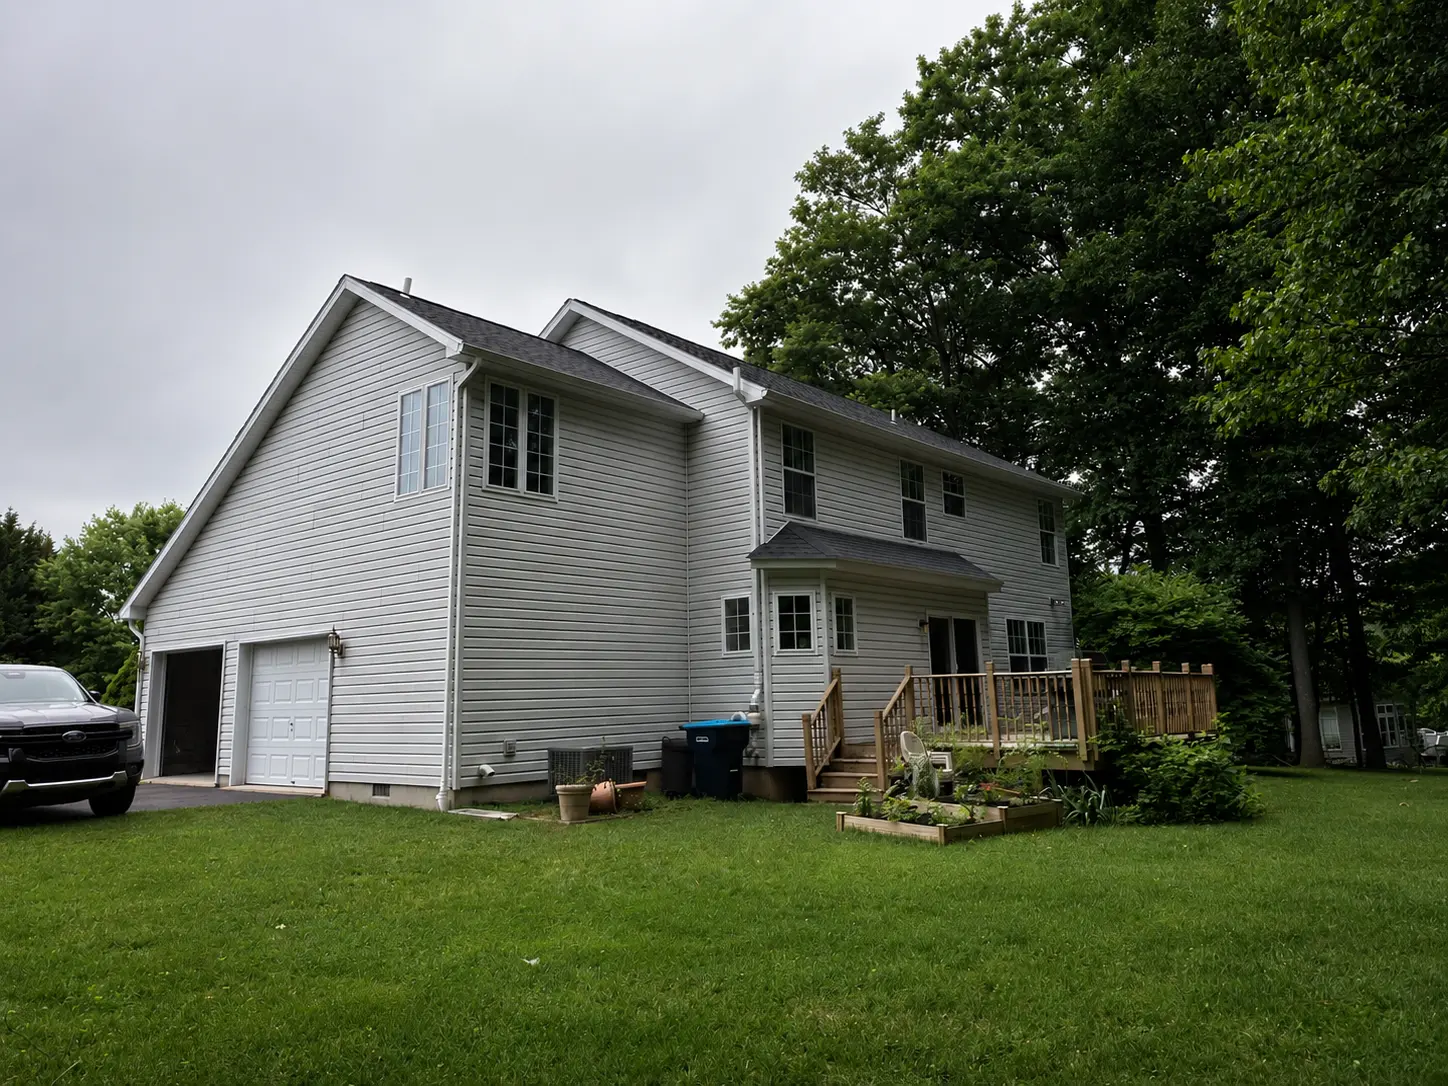
Not every transformation is a gut job. Same siding, same deck footprint, same home — refreshed railings, added a defined patio and sidewalk, hidden utilities and trash cans, layered plantings and lighting. Pure curb appeal and refinement. Doubled entertaining square footage potential economically.
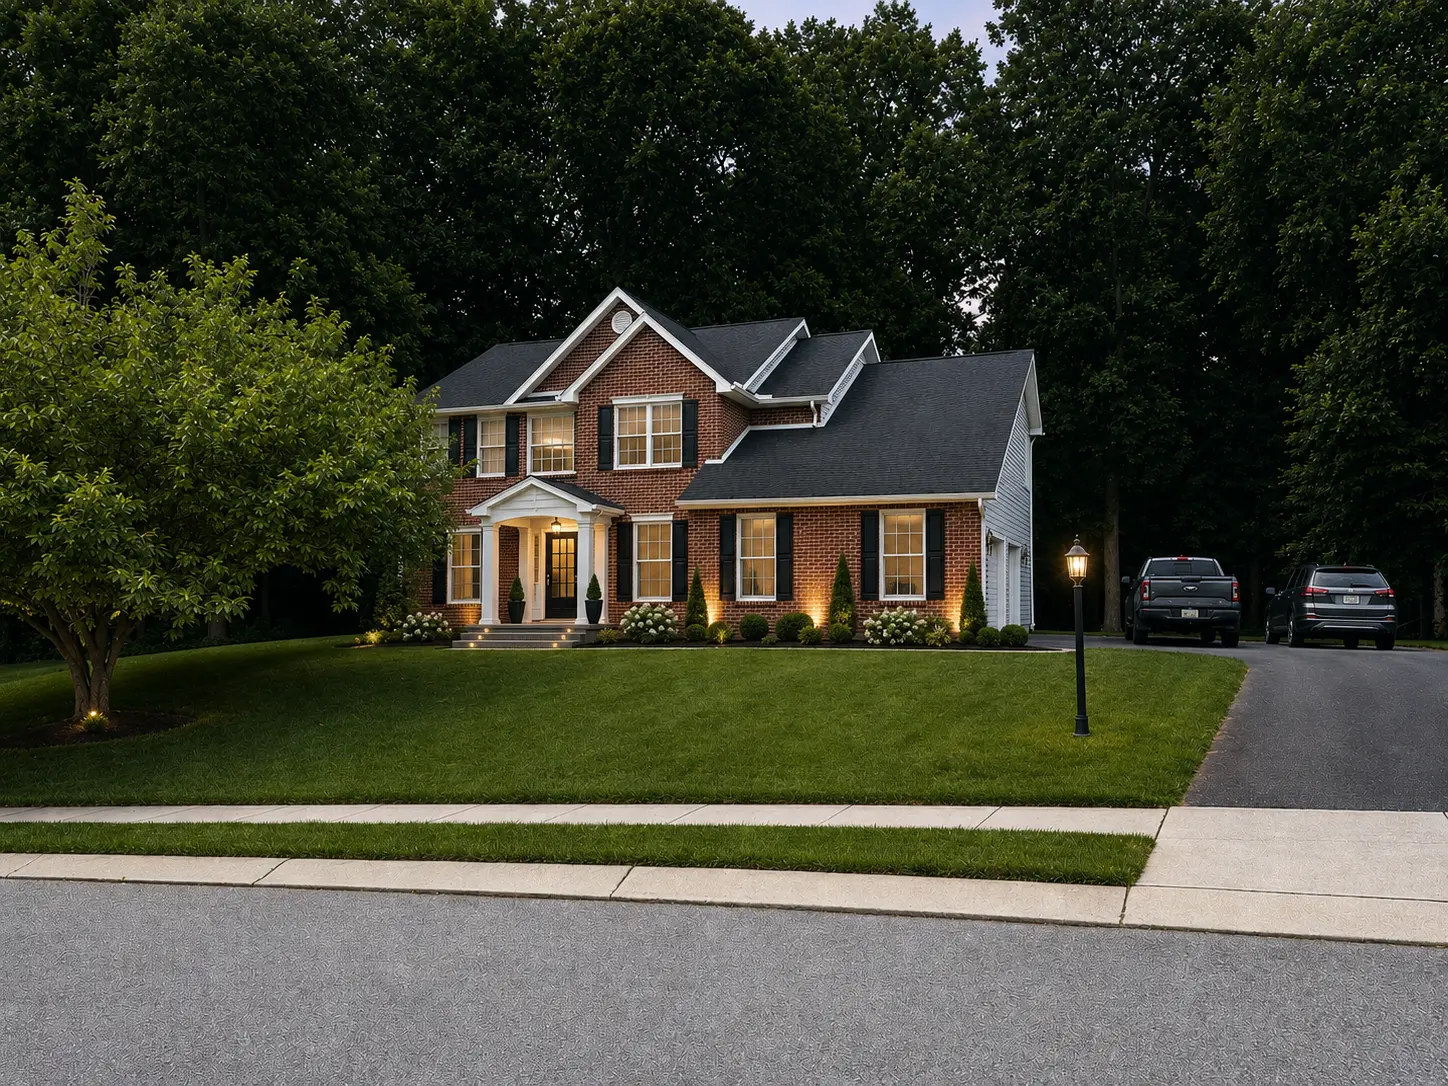
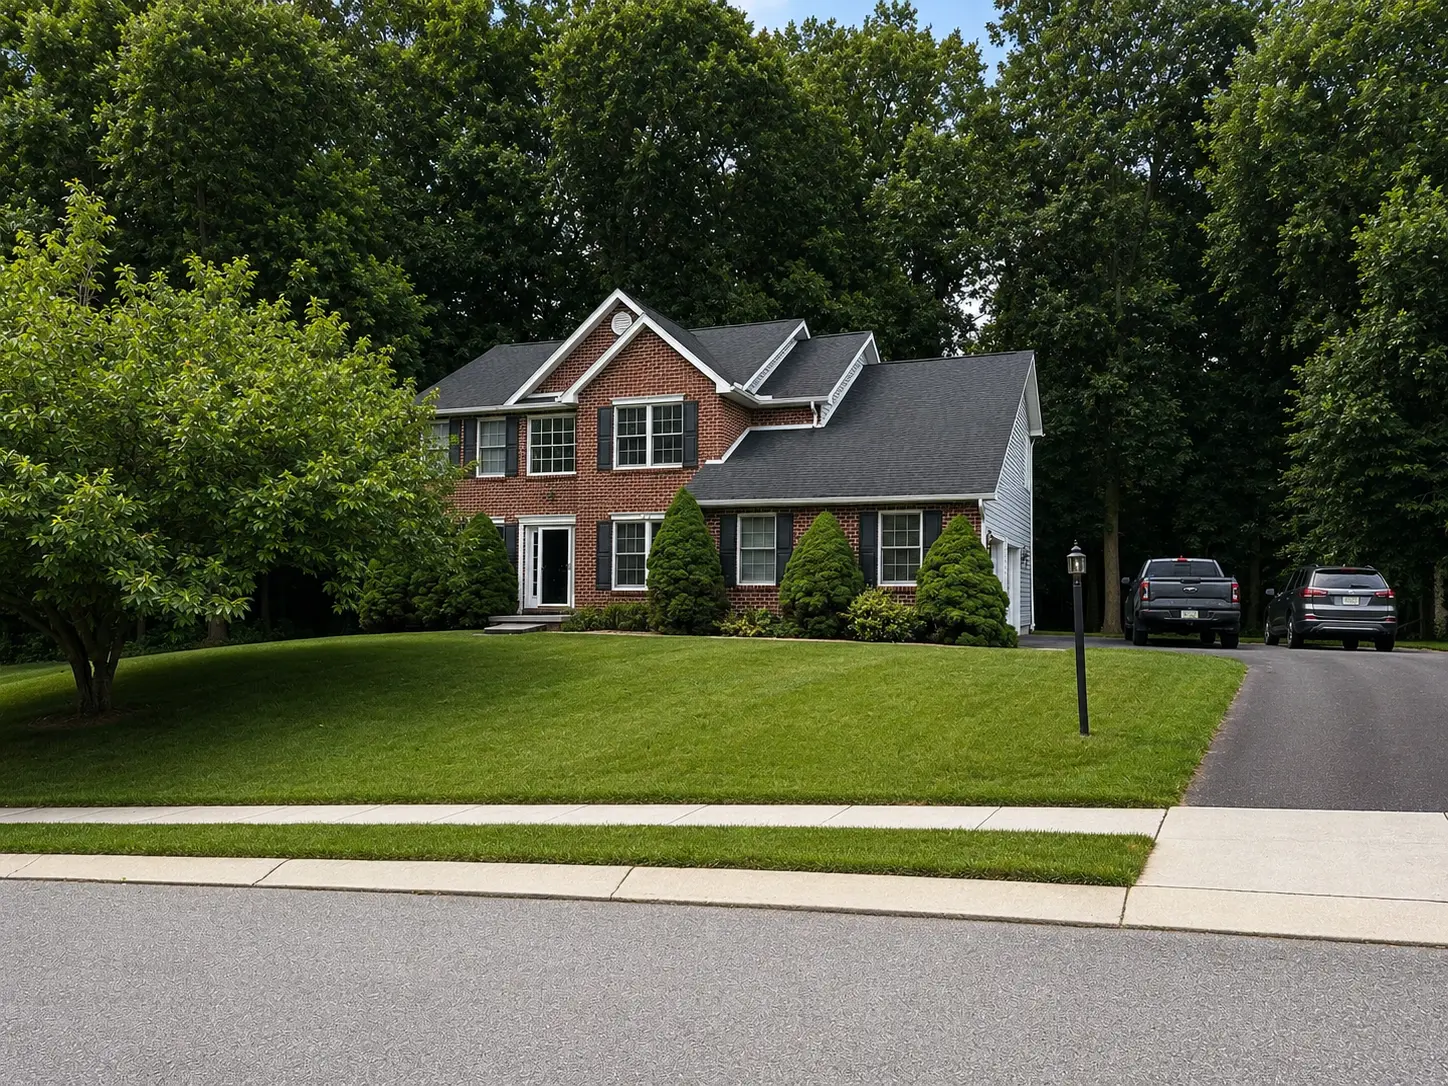
Curb appeal doesn't always need to be extreme. Same brick, same roofline, same window and door placement — a refined portico entry, warm exterior lighting, layered plantings, and evening curb presence. Small, high-return moves that make buyers stop scrolling.
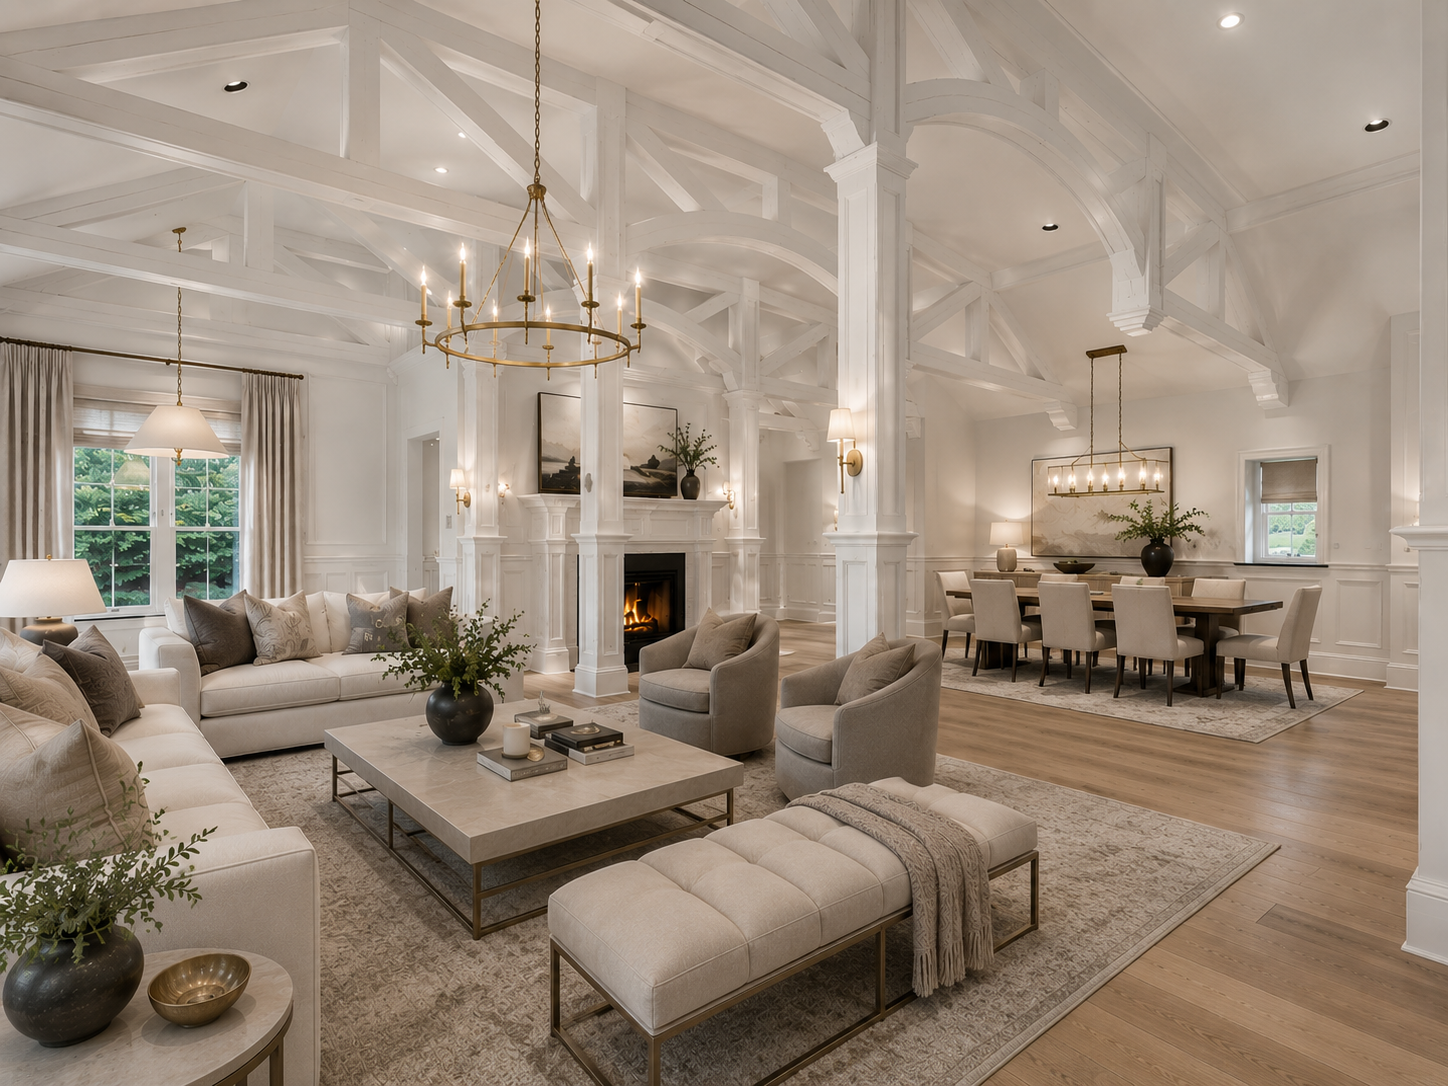
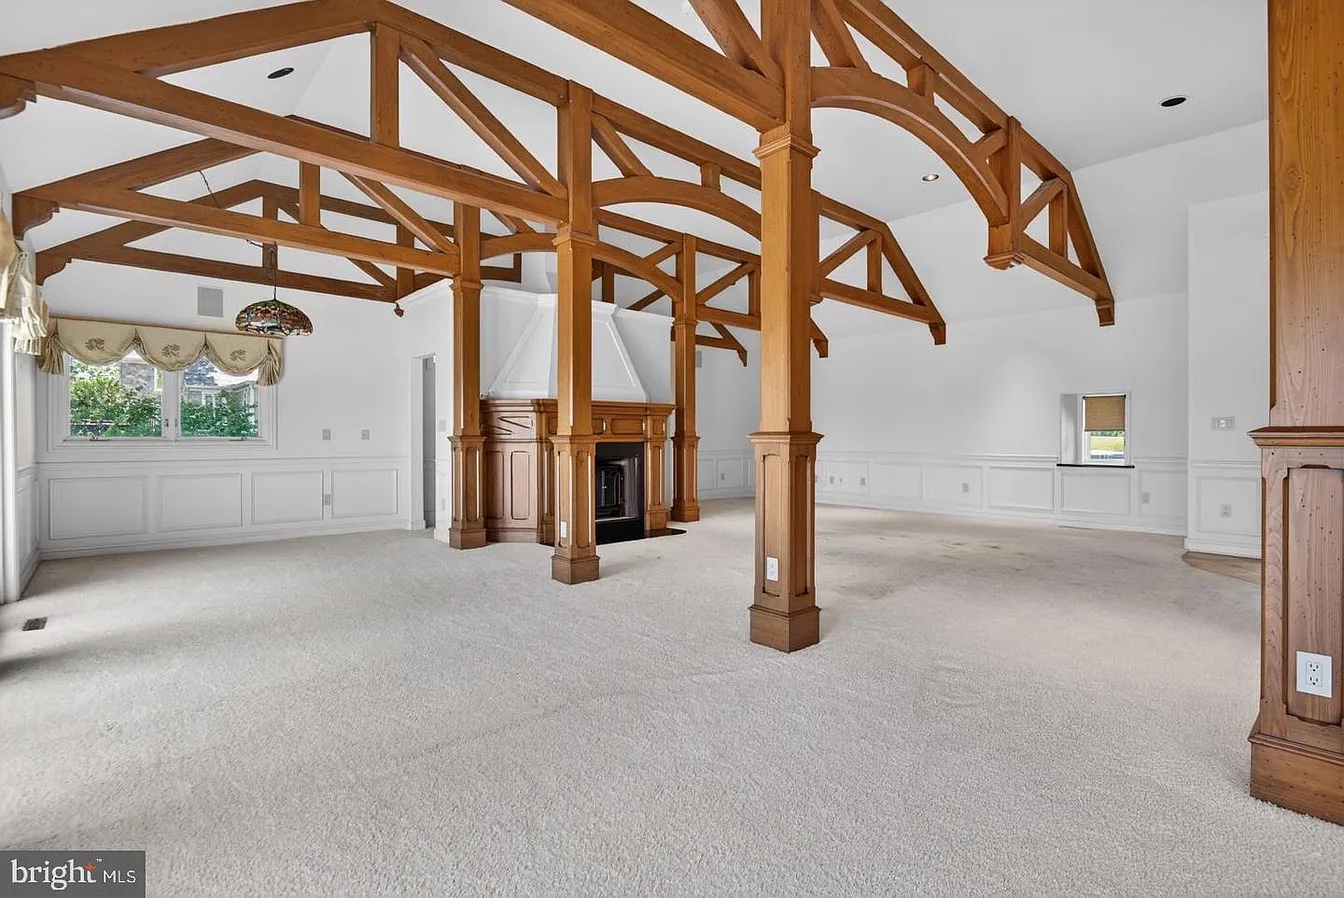
Same trusses, same columns, same fireplace, same windows and ceiling height — refinished in a soft white palette with layered lighting, warm wood floors, and a fully furnished living-and-dining plan. Buyers stop asking how they'd use the space and start picturing themselves in it.
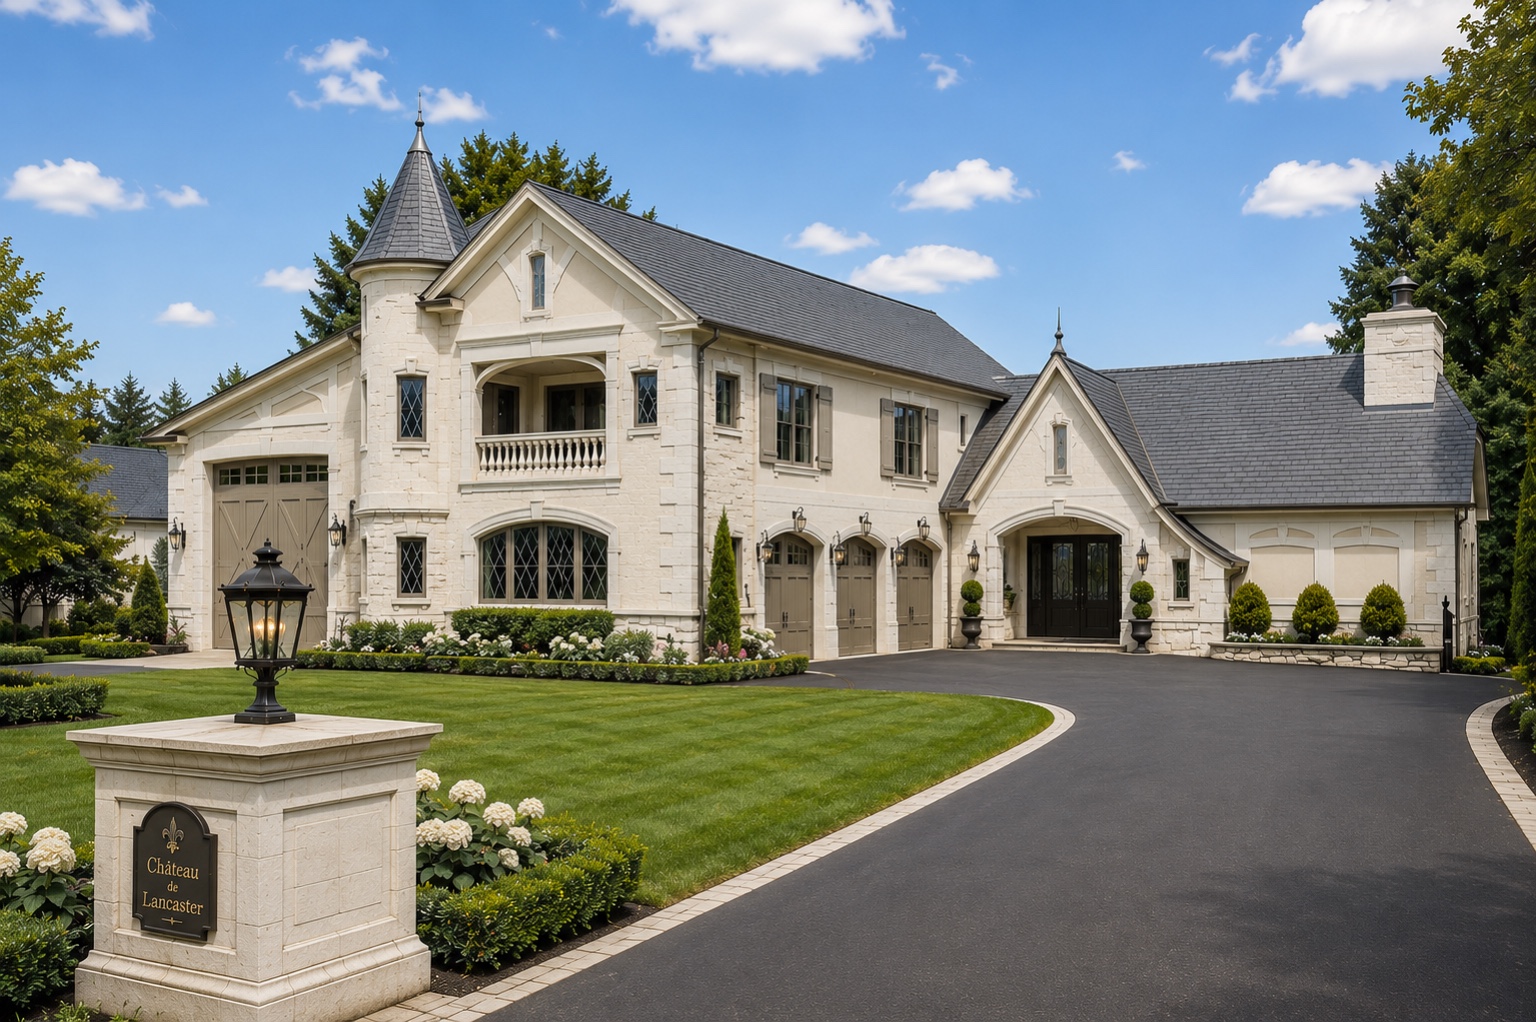
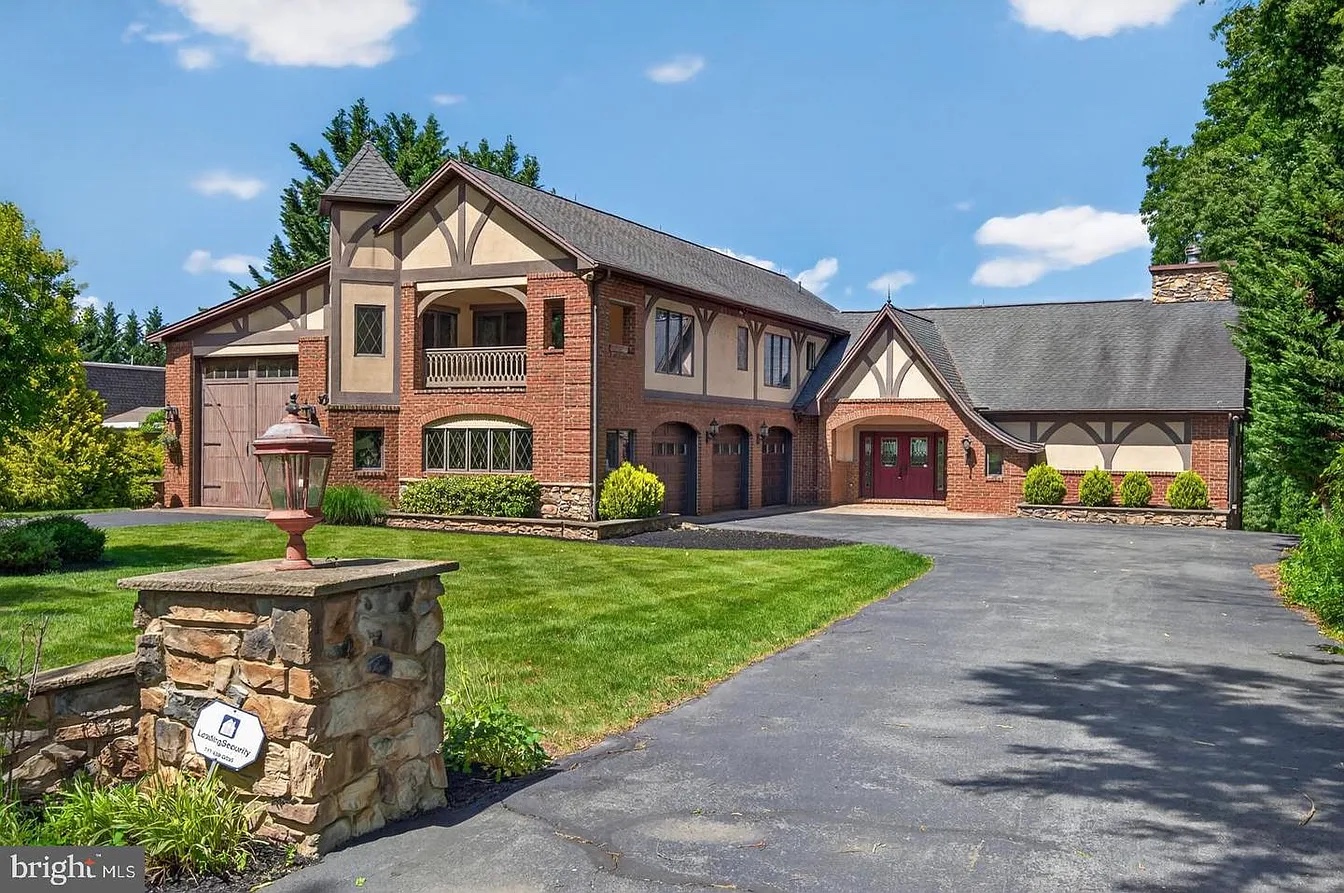
Same rooflines, same turret, same garage bays, same window and door openings, same driveway. Dated Tudor brick and stucco reimagined in warm limestone with a slate roof, refined shutters, stone entry surround, and estate landscaping — a full price-tier repositioning without moving a wall.
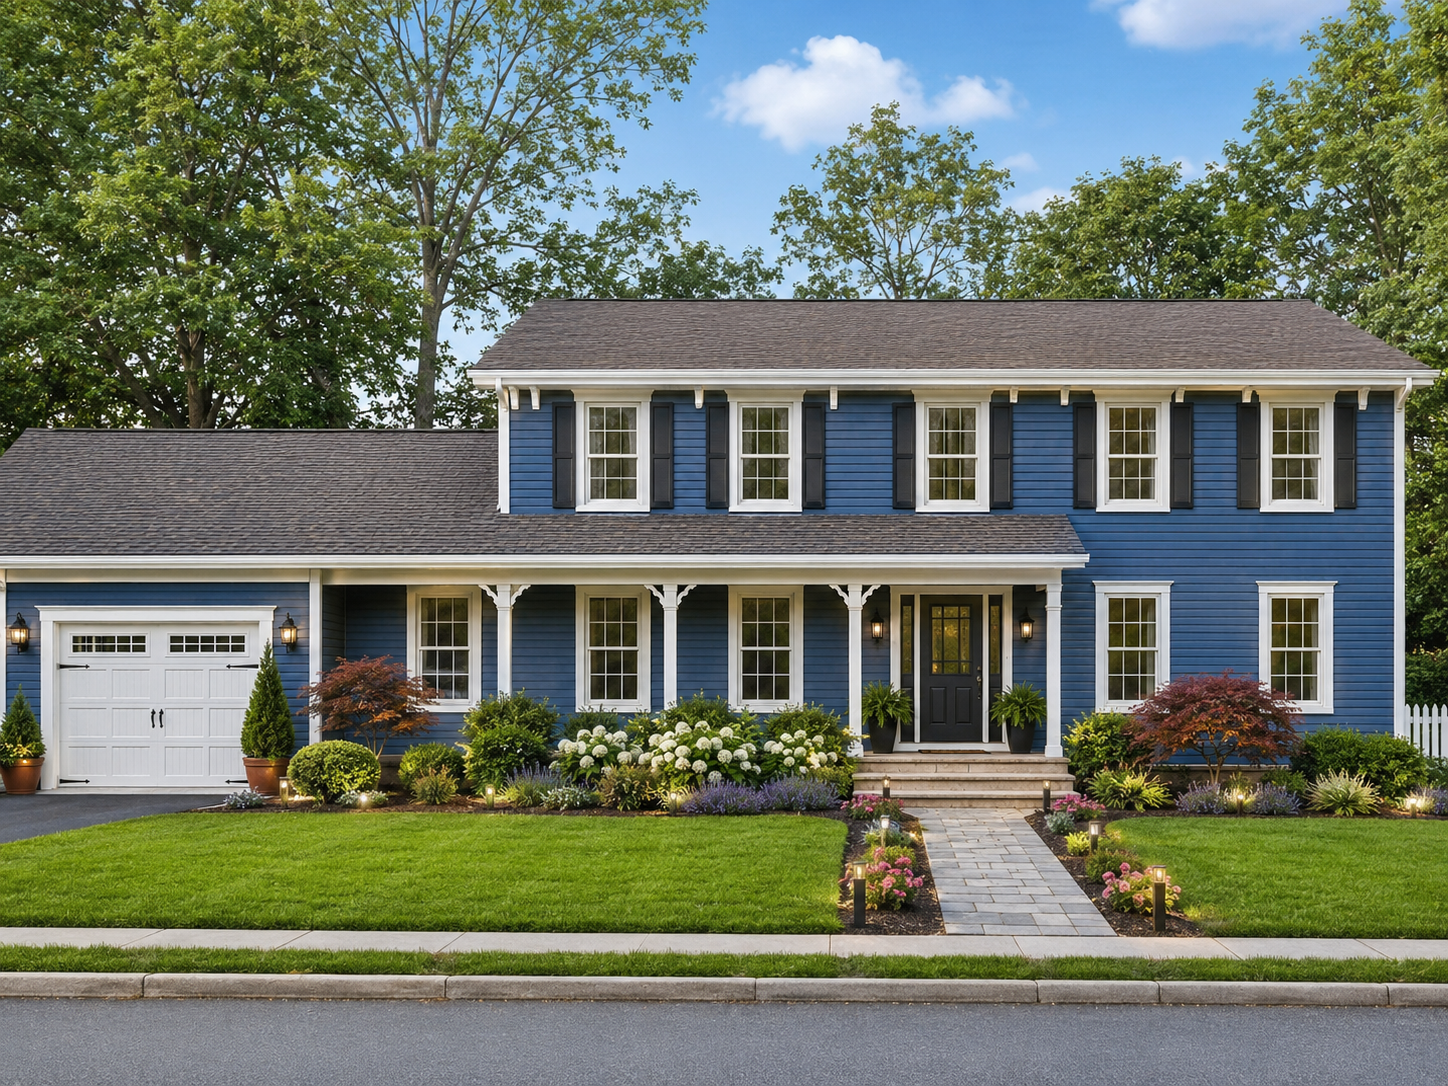
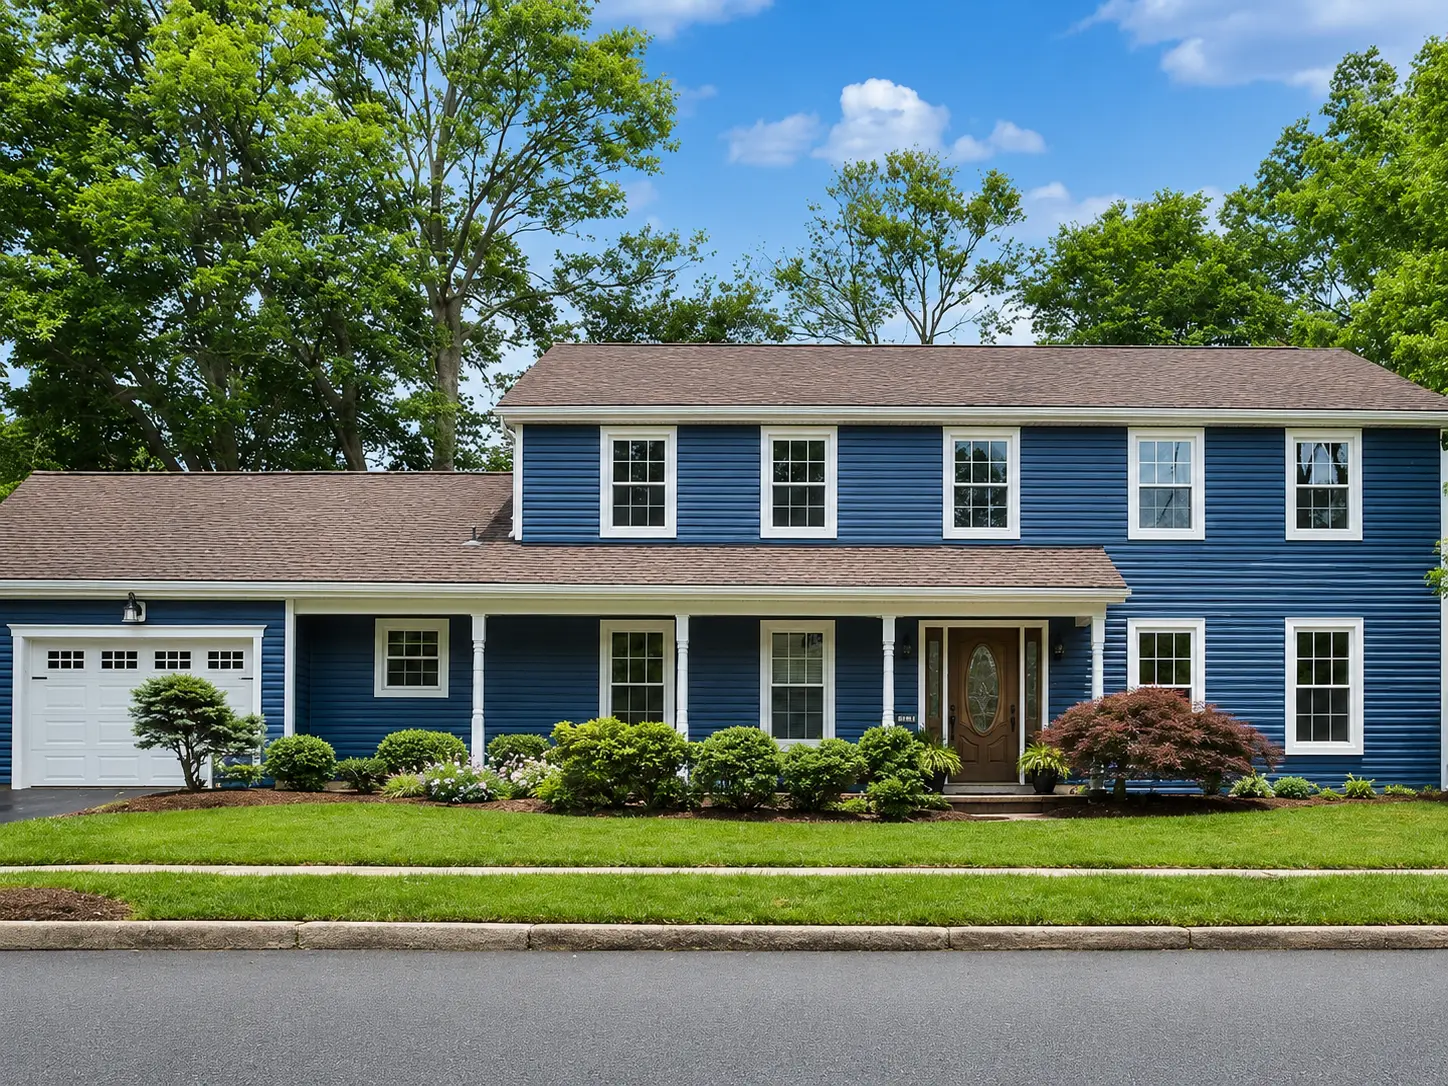
A curb appeal upgrade for a heavily walked neighborhood surrounded by historic homes with character. Same siding, same roofline, same porch and garage footprint — crisp white trim and shutters, a carriage-style garage door, porch brackets and lanterns, a paver walk with lit borders, and layered hydrangea plantings. The house finally reads like it belongs on the block.
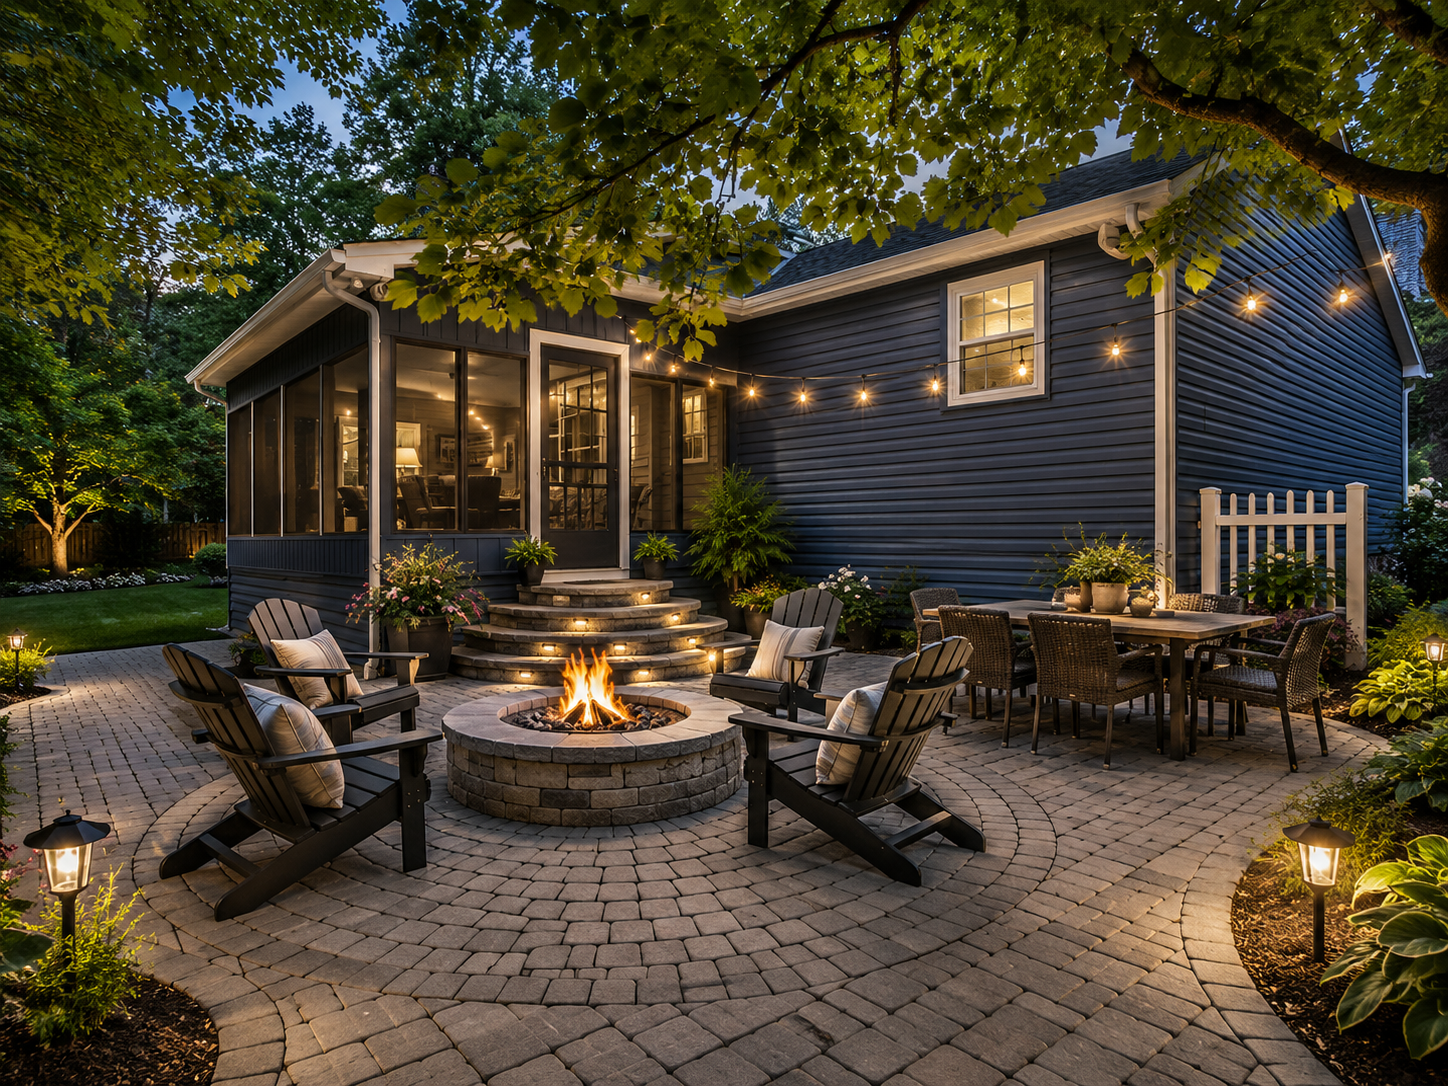
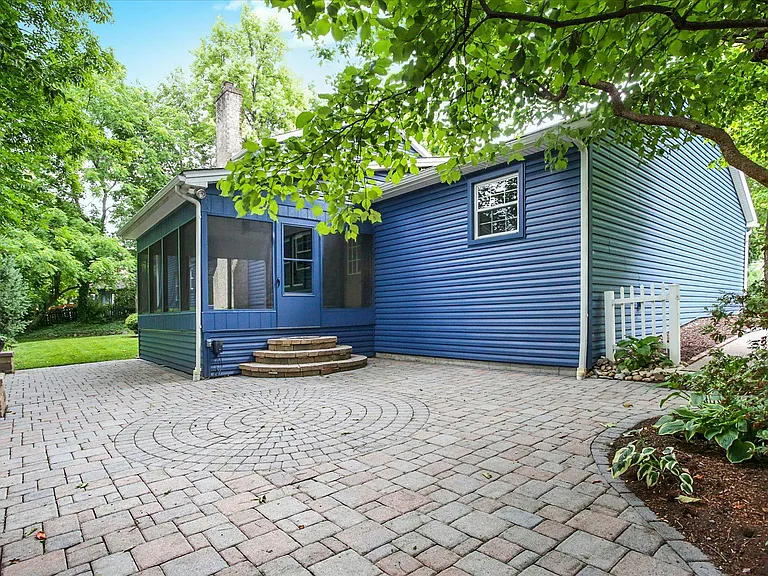
This seller had an outdoor fireplace kit they never installed and were offering to the buyer. We showed what it would actually look like in place. Same paver patio, same screened porch, same steps and fence line — a seated fire feature, dining and lounge zones, string lights and path lighting. The incentive stopped being a pile of stone in the garage and became the reason buyers wanted the house.
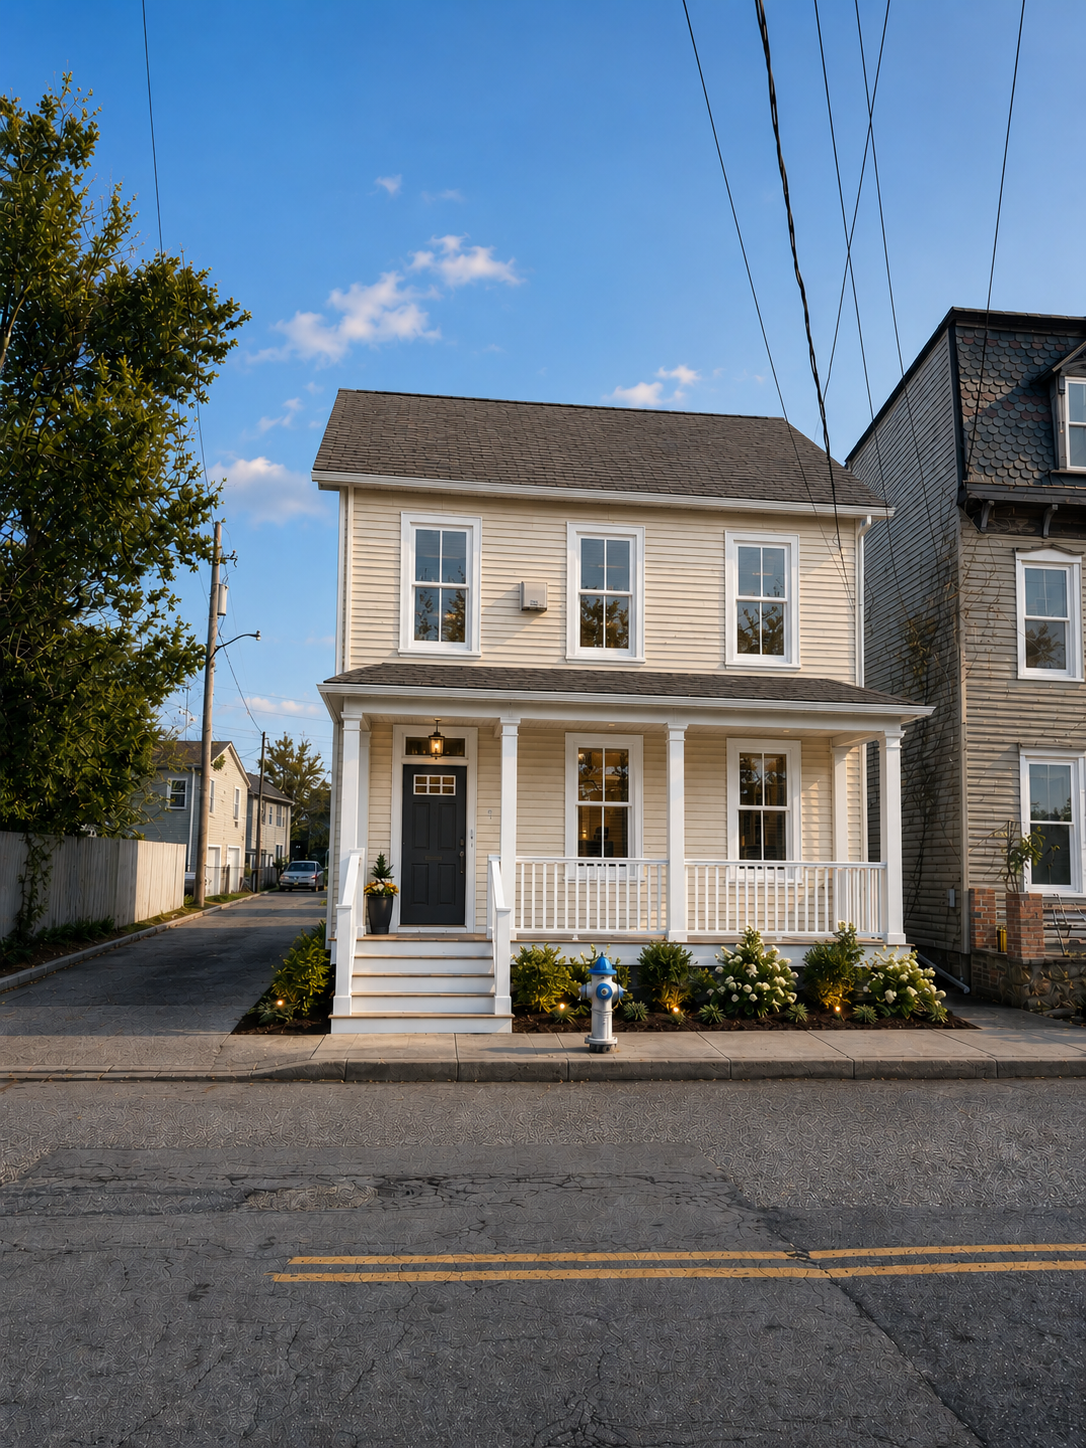
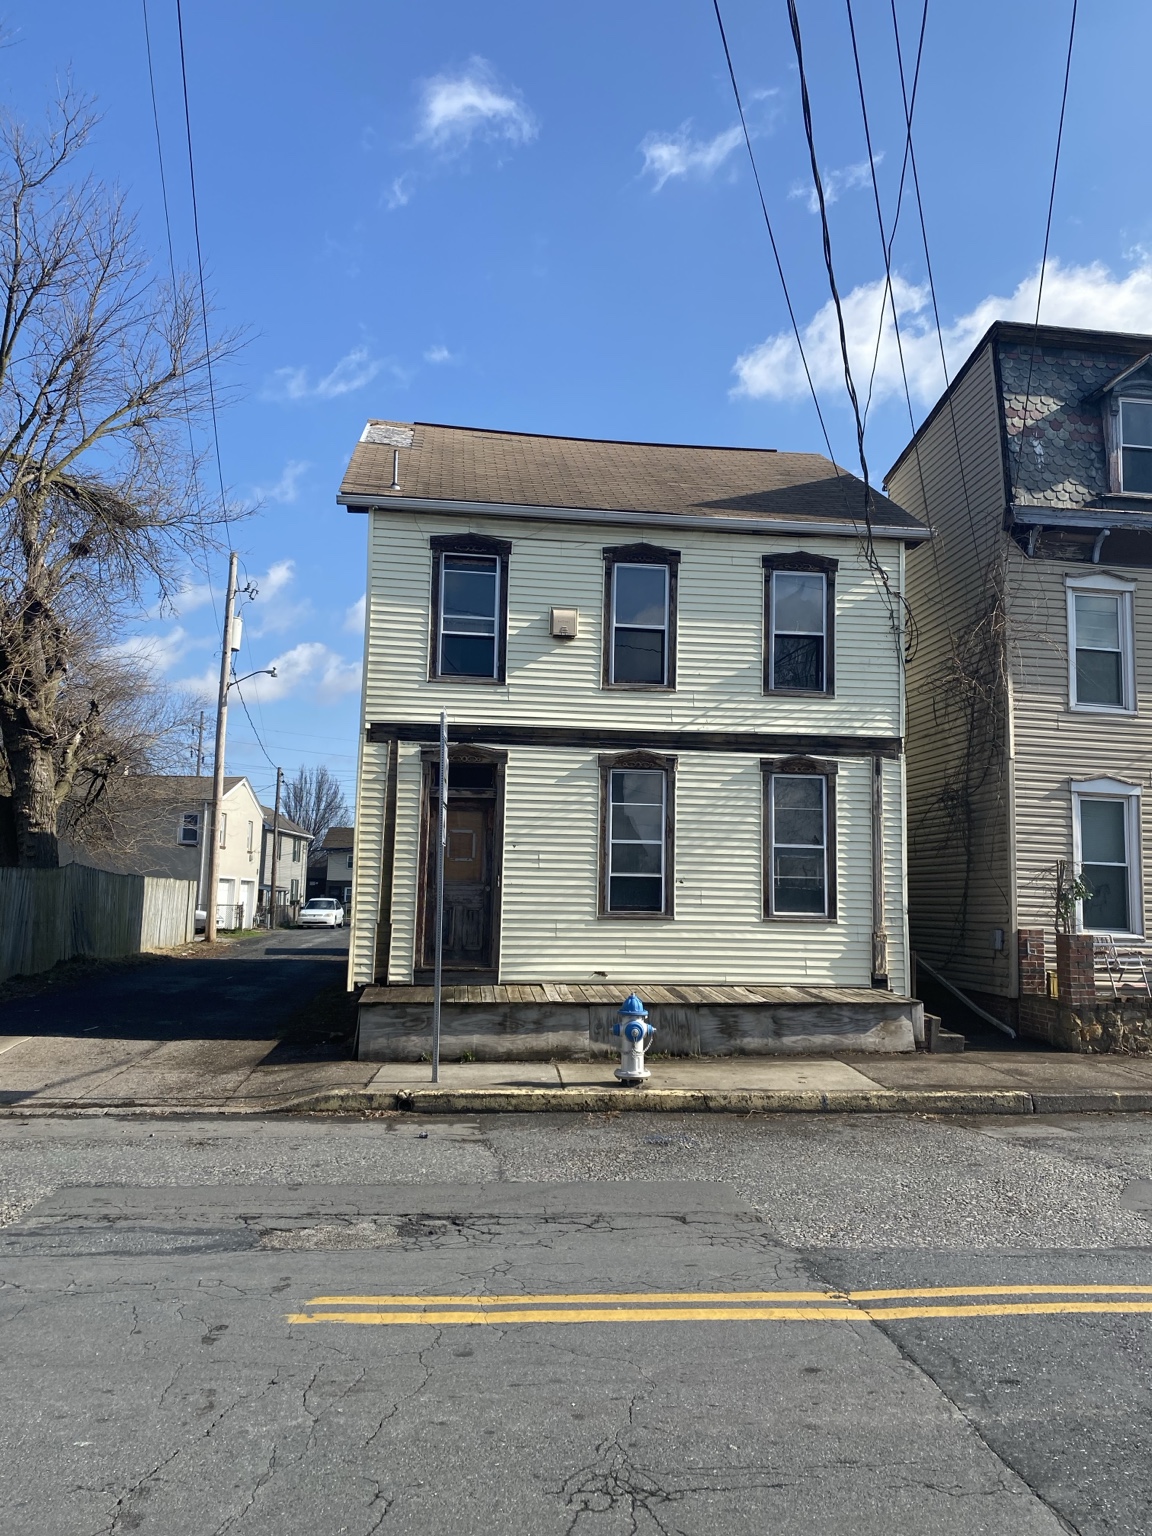
An abandoned property a flipper needed to sell to his investors before a dollar was spent. Same footprint, same roofline, same window and door openings, same street setback — new siding and trim, a full-width covered porch with columns and railing, a fresh entry door and lantern, foundation plantings and low landscape lighting. Investors stopped seeing a vacant shell and started seeing the exit price.
Every listing above started as “too dated.”
★★★★★“Two offers over ask on a listing that had sat for 60 days.” — David C., Broker, Bucks County
From $995 · 24-hour delivery · $495 buyer consult included
Questions? Call or text 717-585-6301 (text) · vision@gable-design.net
Everything in the box.
Every package ships as a complete listing campaign — not a single rendering.
Structure-accurate before & after
Photoreal visualizations that keep the real roofline, footprint, windows, doors, and ceiling heights.
Digital Vision Book
A designed, buyer-facing presentation you can send, print, or attach to the listing.
Material & finish palette
The exact direction behind the vision — surfaces, colors, fixtures, and finishes.
Realistic renovation costs
Honest ranges so buyers stop guessing and start budgeting.
QR sign & flyer files
Print-ready designer files so buyers see the vision while standing at the sidewalk or in the room.
$495 buyer design consultation
A complimentary 1-hour consultation gifted to the new homeowner after closing.
From purchase to buyer-ready in 24 business hours.
Buy your package
Pick Vision, Signature, or Estate. Delivery begins the moment we receive your property information.
Send the listing
Address and existing photos are enough to start.
A designer studies it
A real person — never an AI prompt. Small, women-owned, U.S. studio.
You market it
Vision Book, social kit, and print-ready QR sign files — in as little as 24 business hours.
Gift for the buyer
A complimentary 1-hour design consultation for the new homeowner after closing — a $495 value.
Every scan is a lead.
Every listing becomes a funnel.
Included with every package: print-ready digital files for a QR sign and flyer that give every visitor instant access to the property's transformed potential while they're standing in the space — and invite them to share their contact info so you can follow up.
Placed at the property
Every listing ships with print-ready digital files for a designer QR yard sign and in-home flyer — beautifully branded, buyer-ready, and sized for your preferred printer.
Scanned during the walk-through
Buyers scan and instantly see the transformed vision on their phone — while standing at the sidewalk or in the room.
Turned into intent
Buyers land on a branded page with the full vision and a simple opt-in to share their contact details — so you can follow up with warm, interested prospects.
Buyers don’t buy potential.
They buy confidence.
- Empty, dated rooms create uncertainty — buyers see limitations, not opportunity.
- Great homes get overlooked because buyers can't see past today's finishes.
- Questions become objections. Objections become price cuts and lost commissions.
Instead of asking buyers to imagine…
Show them.
Human designer-led Digital Vision Books that keep the home’s real architecture and show buyers exactly what it could become — delivered in as little as 24 business hours by a small women-owned U.S. studio.
Pick your package and we start today.
★★★★★“The before/after image alone generated 3 offers on a home that had been sitting for 45 days.” — Elena R., Developer, Philadelphia
From $995 · 24-hour delivery · $495 buyer consult included
Questions? Call or text 717-585-6301 (text) · vision@gable-design.net
Answers, before you ask.
Everything you need to choose a package with confidence — pricing, turnaround, ownership, and fit.
Most Vision Books are delivered within 24 business hours. Partners receive priority turnaround, and you can add fast-track delivery at checkout.
Yes. The same package of information you'd compile for an off-market or MLS listing — photos, floor plans (if available), room dimensions, and a short property brief — is usually all we need to begin. The higher the quality of the source material, the more successful and precise the final vision will be.
Human-designed. While we use digital tools to refine and present the vision, every concept is analyzed and created by a real Gable Design professional. You speak directly with a designer, and every decision — from layout strategy to material direction — is made by a person, not an AI prompt.
Absolutely — as inspiration. Vision Books are designed to spark imagination, and every package includes a complimentary 1-hour design consultation ($495 value) for the new homeowners to walk through the first steps of turning that vision into reality. Final renovation scope, costs, codes, and feasibility must be evaluated independently by qualified professionals.
Realtors receive full marketing rights for the listing they commissioned. Vision and Signature deliverables must be sourced back to the Seeing Potential™ program (Powered by Gable Design). The Estate package is the only tier that includes full white-label rights — every deliverable rebranded in your name and logo, with Gable Design branding removed.
We're the strongest fit when the shell of the structure is staying: dated interiors, tired exteriors, awkward layouts, cosmetic renovations, and value-add investments. It's not the right tool for raw land, ground-up new construction, or projects requiring full demolition. If you have a more unique design challenge and aren't sure where it fits, call or text 717-585-6301 (text) or email vision@gable-design.net and we'll tell you honestly.
Yes. We build custom visualization and consulting packages for developers, general contractors, and design-build firms — including presale marketing, model-home concepts, and buyer-facing decision tools. Call or text 717-585-6301 (text) or email vision@gable-design.net to scope a program for your business.
We offer partner-priced revisions if the property or scope evolves during marketing.
Yes. Investors love Vision Books for evaluating renovation ROI before purchasing.
Yes — we work with Realtors and investors nationally. Our design team operates 100% remotely. For Elite Partners and select clients, we also offer travel and on-site physical property surveys as a premium add-on.
If you are not satisfied with your first vision draft, we will revise it once at no additional cost. If you are still not satisfied after the revision, contact us within 7 days and we will refund your full package price. The guarantee is based on our work, not on whether the property sells. Call or text 717-585-6301 (text) or email vision@gable-design.net with any questions.
Still have questions? Call or text 717-585-6301 (text) or email vision@gable-design.net.
A simple guarantee that has nothing to do with how the house sells.
Your guarantee is based on our work and your satisfaction — not on market outcomes, buyer behavior, or the final sale price. Questions? Call or text 717-585-6301 (text) or email vision@gable-design.net.
Satisfaction-first
Review your first vision draft. If it isn't what you expected, we'll revise it once — no extra cost.
Money-back option
If you're still not satisfied after the revision, contact us within 7 days and we'll refund your full package price.
On-time delivery
Your package is built on a clear turnaround schedule. If we miss your delivery window, we make it right.
Real support
Questions before you buy? Call or text 717-585-6301 (text) or email vision@gable-design.net — we reply fast.
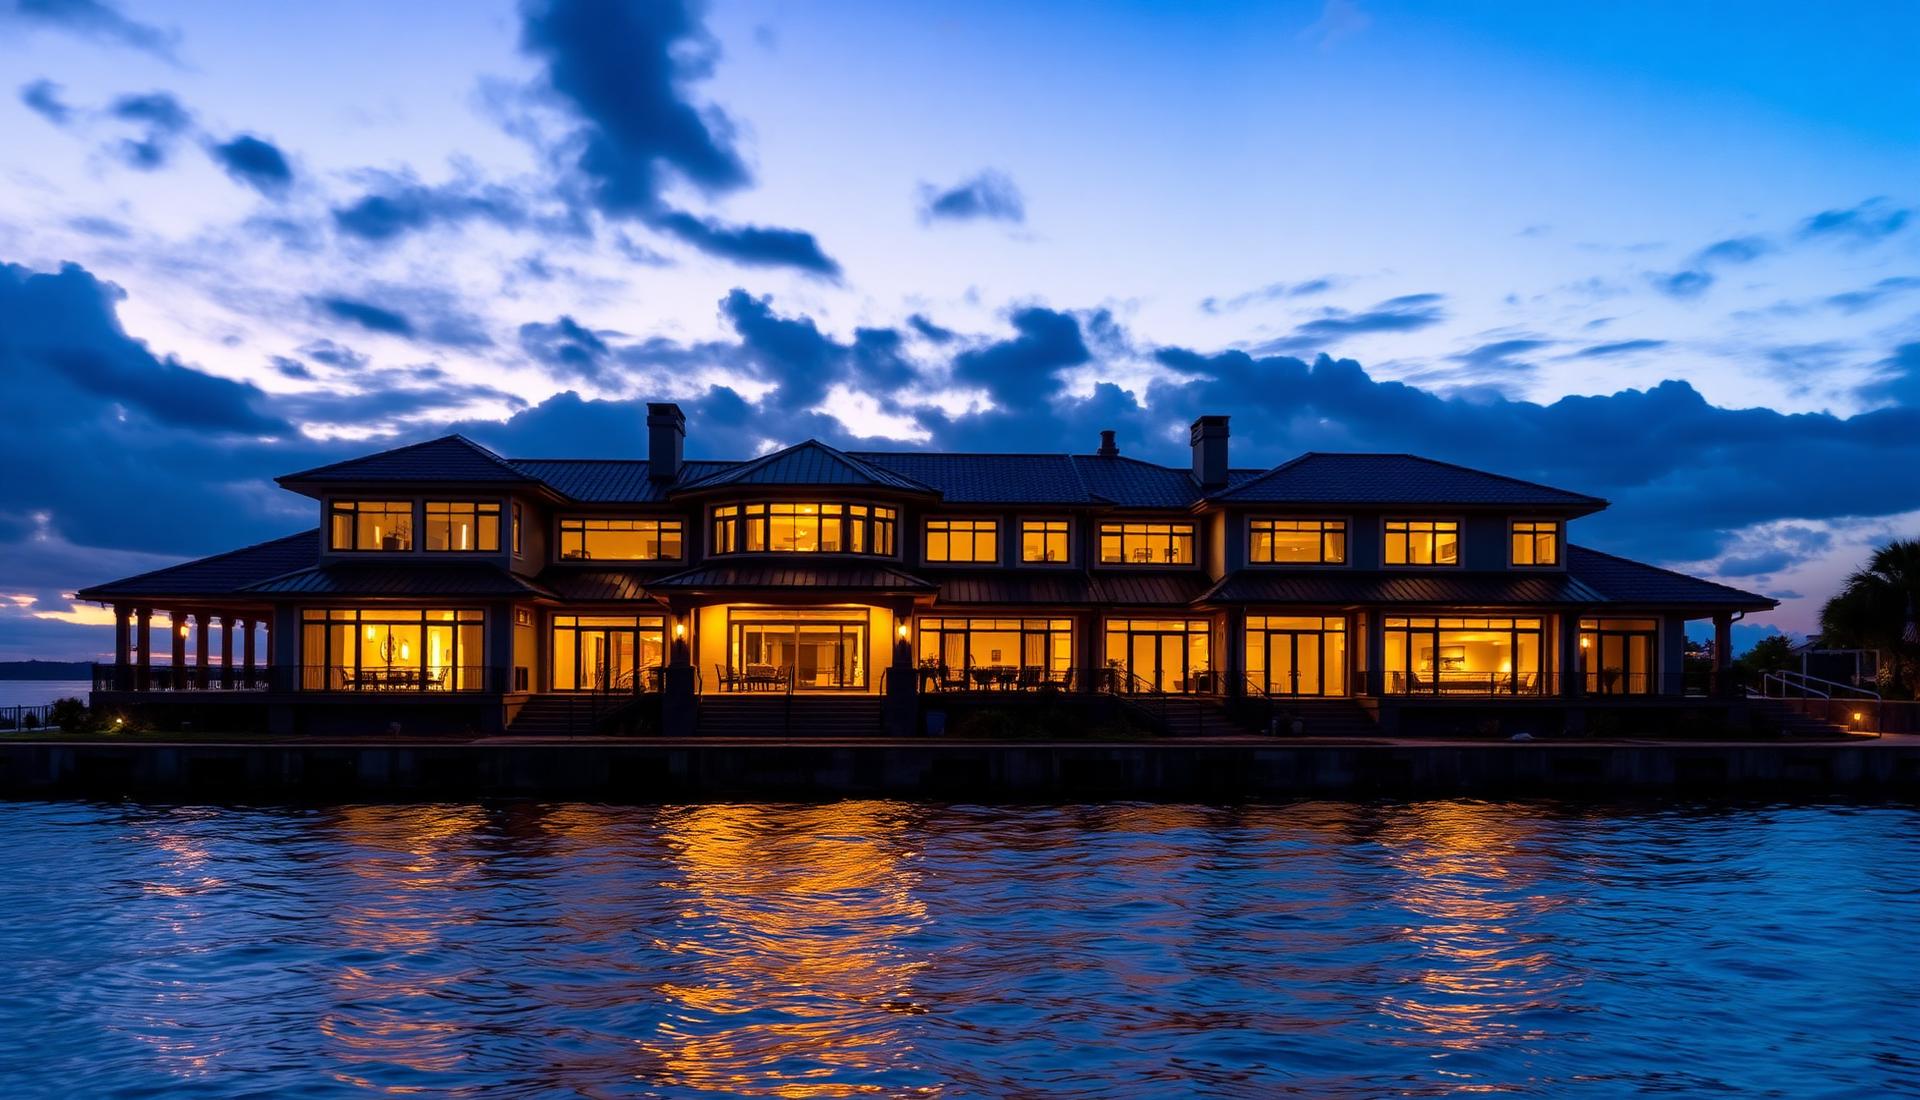
The properties everyone else overlooks become opportunities when someone can finally see their potential.
A visualization tool — not a construction document.
Seeing Potential™ is intended to help buyers visualize possibilities — not to represent the property's current condition or guarantee future renovations. All concepts, renderings, floor plans, and design suggestions are illustrative only and should be independently evaluated by qualified professionals before any purchasing or construction decisions are made.
Actual renovation scope, costs, structural requirements, zoning regulations, building codes, permits, site conditions, and design solutions may vary significantly. Buyers, sellers, property owners, and agents should consult qualified design professionals, engineers, contractors, and local authorities before making any budgeting, renovation, or construction decisions.
Gable Design makes no representation or warranty that the concepts shown can be constructed exactly as illustrated or within any estimated budget.
© 2026 Gable Design. Seeing Potential™ materials are proprietary and are licensed for the intended marketing and evaluation of the referenced property only. These materials may not be reproduced, modified, distributed, or used for construction without the written permission of Gable Design.
For questions, call or text 717-585-6301 (text) or vision@gable-design.net.